
To launch BIM integration on a construction site, the most effective move is to start a pilot project that immediately defines three elements: a minimum BEP (Building Execution Plan), a common data environment (CDE), and 4D/5D workflows linked to the model. Without these three pillars, any investment in software or sensors risks remaining a theoretical exercise.
Three actions to complete within 30 days:
- Draft a concise BEP (even five pages): define model uses, levels of development (LOD), responsibilities, and update frequency.
- Select and configure a CDE: choose a platform supporting IFC/BCF, and set roles, permissions, and file-naming conventions.
- Map the first IoT data-collection points: identify at least 2–3 critical areas of the construction site where sensors or gateways can be installed for real-time monitoring.
The risk of not acting immediately is real: construction sites that adopt BIM only as a 3D drawing tool lose its main advantage—moving risk management from the construction phase to the design phase, where intervention costs less and has a greater impact.
Key points
BIM integration on a construction site requires an operational BEP, a configured CDE, and active 4D/5D workflows before the site opens, with measurable KPIs from the first week of the pilot.
| Point | Details |
|---|---|
| BEP as the first step | Drafting a concise BEP before opening the site defines uses, LOD, responsibilities, and update frequency. |
| CDE with a structured workflow | Configuring statuses (WIP, Shared, Published) and discipline-specific permissions ensures model traceability and version control. |
| Measurable KPIs from day one | SAL/EVM, as-built variance, and rework hours are the three key indicators for validating the pilot. |
| Mandatory on-site training | Without at least 8 hours of practical training for the BIM Specialist in the field, the BIM-to-Field workflow will not get off the ground. |
| Edil-up for coordination and monitoring | Edil-up centralises documentation, progress, and office/site communication, supporting the digital pilot. |
Contents
- What are the real benefits of integrated BIM on a construction site?
- Standards and formats to adopt: OpenBIM, IFC, BCF, and CDE
- Which technologies enhance BIM on a construction site?
- From model to field: how to structure the operational process
- Who does what on the digital construction site: roles and training
- How to integrate safety into the BIM model: PSC/POS and real-time monitoring
- Italian case studies: what the Politecnico, AS-ITc, and pilot projects show
- How to choose tools and suppliers for the Italian digital construction site
- 6–12-week pilot plan: KPIs and operational checklist
- The digital construction site is not an option: it is already a competitive necessity
- Edil-up for the digital construction site: management, monitoring, and connections
- Sources
What are the real benefits of integrated BIM on a construction site?
The most immediate benefit is reduced rework. When the federated model is up to date and accessible on site, clashes between building services, structures, and finishes emerge before they are built in. This means fewer lost hours, less wasted material, and less tension between contractors.
- Cost control with 5D: associating bill-of-quantities items with the model makes it possible to compare planned and actual costs in real time, using the logic of Earned Value Management (EVM). Centralised project management thus becomes measurable, not merely organisational.
- Execution quality: drawings extracted from the BIM model are always consistent with the latest approved version, eliminating the problem of “old drawings on site”.
- Safety with BIM 8D: linking PSC/POS requirements to the model makes it possible to update safety measures in a traceable way and simulate risk scenarios before they occur.
- Predictive maintenance: the Digital Twin fed by IoT sensors turns the model into a dynamic replica of the building, useful not only during construction but throughout the asset’s service life.
Statistic callout: According to InfoBuild, the Digital Twin enables real-time monitoring that improves quality control, reduces response times to problems, and cuts maintenance costs over the asset’s life cycle.
For an initial return-on-investment calculation, three figures are enough: rework hours on the previous site, the average hourly labour cost, and an estimated reduction in rework on sites adopting structured BIM-to-Field workflows. Multiplying the hours by the cost and by this reduction already provides an indicative estimate of annual savings.
Advice: Link a site KPI to the model immediately: SAL (Stato Avanzamento Lavori), expressed as a percentage of completion by WBS, can be extracted directly from the 4D model and compared with the contractual programme, without separate Excel spreadsheets.
Standards and formats to adopt: OpenBIM, IFC, BCF, and CDE
Interoperability is not a technical detail: it is what enables designers, contractors, and subcontractors to work on the same model without being tied to a single software vendor.
OpenBIM and IFC are the foundation. buildingSMART defines the guidelines and certifications needed to ensure that IFC files exported from different software (Autodesk Revit, Tekla Structures, Bentley OpenBuildings) are genuinely readable and usable by all project stakeholders. Adopting IFC means choosing a neutral, non-proprietary format that survives software changes and tender processes.
BCF (BIM Collaboration Format) is the operational complement: it allows issues, comments, and non-conformities to be reported directly and georeferenced on the model, without sending emails with PDF attachments.
The CDE (Common Data Environment) is where everything converges: models, documents, BCF issues, and as-builts. Its structure should include at least four workflow statuses (Work in Progress, Shared, Published, Archived) and clear roles defining who may approve, comment, or only view.
| Element | Primary function | Reference tools |
|---|---|---|
| IFC | Neutral format for model exchange | Autodesk ACC, Tekla, Bentley ProjectWise |
| BCF | Model issue and comment management | ACCA usBIM, Autodesk BIM 360 |
| CDE | Centralised repository with workflow | ACCA usBIM.platform, Autodesk ACC, Bentley ProjectWise |
| BEP | Project BIM Execution Plan | Governance document, not software |
Minimum BEP deliverables to define before opening the site:
- List of model uses (4D scheduling, 5D quantity take-off, 8D safety, as-built)
- LOD for each discipline and phase
- File and layer naming conventions
- Update frequency and responsible person for each discipline
- Exchange format (IFC 2×3 or IFC 4) and coordination software (e.g. Autodesk Navisworks, Tekla BIMsight)
Advice: Before signing a contract with a software vendor, request a test IFC file exported from its system and import it into your preferred viewer (e.g. Solibri, usBIM.viewer). If the geometry is correct and the parameters are readable, the system is compatible. If not, the problem will emerge on site at the worst possible time.
Which technologies enhance BIM on a construction site?
The BIM model on its own is static. Enabling technologies turn it into a living operational tool.
4D and 5D are the first extensions to activate. 4D links each model element to a programme activity (Primavera P6, MS Project, or SYNCHRO by Bentley Systems): you can simulate the construction sequence, identify logistics clashes, and verify progress by comparing the planned model with the surveyed model. 5D adds cost items, enabling project cost control using EVM logic directly on the model, as documented in the technical analyses by Bimportale/Politecnico.
The Digital Twin is the natural evolution: IoT sensors feed the model with real-time data (temperature, humidity, vibrations, vehicle location), turning it into a dynamic replica. This enables predictive maintenance and structural performance monitoring even after the asset is handed over.
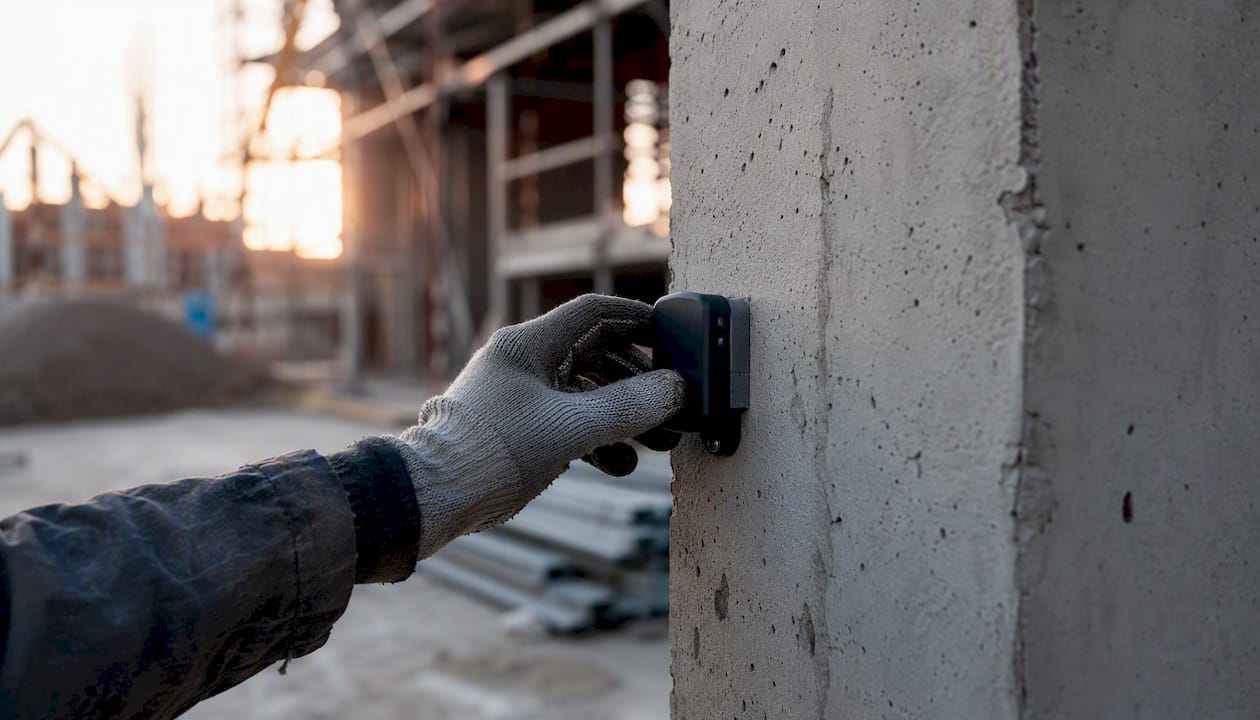
IoT on site means, in practical terms: safety wearables (fall detection, access monitoring for hazardous areas), RFID tracking of materials, telemetry for plant and equipment, and environmental sensors. The AS-ITc project, coordinated by TIM with a modular 5G architecture and satellite connectivity, demonstrates that IoT integration on road construction sites improves both safety and operational efficiency, even in remote areas with intermittent coverage.
Drones and 3D scanners accelerate as-built surveys: a weekly flight with photogrammetric processing produces a point cloud that can be compared with the BIM model, highlighting geometric deviations before they become structural problems.

AR/VR on site is mainly used for installation verification: an operator with a tablet or headset can overlay the model on reality and check the position of a building service or structural element without consulting paper drawings.
Minimum tech stack for a pilot site:
- Rugged tablets (e.g. Samsung Galaxy Tab Active or iPad with a case) for field access to the CDE
- IoT gateways with 4G/5G connectivity for sensor data transmission
- Environmental sensors and safety wearables (at least 3–5 monitoring points)
- Laser scanner or drone for periodic as-built surveys
- Office workstation for federated-model coordination and data analysis
Connectivity and sensitive-data processing are often the most underestimated challenges: a site without reliable coverage undermines any investment in sensors. Plan the network infrastructure before purchasing devices.
From model to field: how to structure the operational process
The BIM-to-Field workflow is not automatic: it requires a defined process, assigned roles, and verifiable deliverables at every milestone.
Essential steps:
- Define the BEP with all stakeholders before the site opens
- Configure the CDE with folder structure, workflow statuses, and discipline-specific permissions
- Map the WBS and associate each work package with model elements (for 4D) and cost items (for 5D)
- Establish the update cadence: weekly federated model, real-time BCF issues, monthly as-built
- Verify model/reality correspondence through periodic surveys (drone or scanner)
- Update the as-built at every milestone and archive it in the CDE with “Published” status
| Milestone | Required deliverable | Responsible role |
|---|---|---|
| Site opening | Signed BEP, configured CDE, federated model | BIM Manager |
| Structural completion | LOD-updated model, resolved BCF issues | BIM Coordinator |
| Building-services completion | Building-services as-built, closed clash verification | BIM Specialist |
| Commissioning | Complete as-built, O&M documentation in the CDE | CDE Manager |
Operational checklist for verifying model/reality on site:
- Does the model displayed on the tablet match the latest version approved in the CDE?
- Have the open BCF issues been assigned and given a due date?
- Are measurements captured by scanner/drone within the tolerances specified in the BEP?
- Are the 5D items updated with the actual costs from the past week?
- Does the 4D programme reflect the actual progress reported by the site manager?
The digital site register is the point where these checks converge: every note, non-conformity, or variation must be recorded with its date, author, and model reference.
Who does what on the digital construction site: roles and training
BIM on site almost always fails for organisational, not technical, reasons. Having the right software without the right people is like having a Formula 1 car without a driver.
Core roles and operational responsibilities:
- BIM Manager: oversees the BEP, ensures federated-model quality, and manages clashes between disciplines. Works mainly in the office but must understand the site.
- CDE Manager: administers the data-sharing platform and manages permissions, versions, and the archive. Often underestimated, but critical to traceability.
- BIM Coordinator: coordinates individual discipline models, performs clash detection, and produces BCF reports. Acts as the link between designers and the site.
- BIM Specialist: works directly on site, updates the model with surveyed data, and manages IoT devices and as-built surveys.
| Role | Technical skills | Soft skills | Recommended training |
|---|---|---|---|
| BIM Manager | Revit/IFC, BEP, BIM contracting | Leadership, negotiation | University master’s degree (e.g. Pesenti/Polimi) |
| CDE Manager | CDE platforms, document management | Accuracy, problem-solving | Specialist CDE course + certification |
| BIM Coordinator | Navisworks/Solibri, clash detection | Communication, synthesis | Certified BIM Coordinator course |
| BIM Specialist | Tablet/scanner, model updating | Operational autonomy | On-site training + e-learning |
The Pesenti Master’s programme at Politecnico di Milano emphasises that treating BIM as a project-management system, rather than as a drawing tool, shifts risk management into the design phase, where decisions cost less and have greater impact. This change in perspective must start with the BIM Manager and permeate the entire organisation.
Practical training plan for site personnel:
- Module 1 (4 hours, e-learning): navigating the model on a tablet, accessing the CDE, opening and closing BCF issues
- Module 2 (4 hours, on site): surveying with a scanner/drone, comparing model and reality, completing the checklist
- Module 3 (2 hours, workshop): managing IoT data, reading monitoring dashboards
- Validation: practical test on the pilot site supervised by the BIM Coordinator
To measure the team’s operational capability after training, use three indicators: average time to close a BCF issue, the percentage of as-builts updated by the deadline set in the BEP, and the number of reworks caused by failure to consult the model.
How to integrate safety into the BIM model: PSC/POS and real-time monitoring
BIM 8D is not a marketing label: it is the dimension that links every programme activity to the safety measures set out in the PSC (Piano di Sicurezza e Coordinamento) and POS (Piano Operativo di Sicurezza). When this connection is structured in the model, the RSPP and the safety coordinator during execution can check in real time whether the planned measures have been implemented.
SiQ documents how BIM 8D makes prevention a structural element of the project: every site activity carries its associated safety measures, which can be updated directly in the model without rewriting separate documents.
Practical applications:
- 4D simulations to identify spatial clashes between simultaneous operations (e.g. cranes and scaffolding) before they occur
- GPS wearables with fall detection linked to the model: if an operator enters an unauthorised hazardous area, the system generates a georeferenced alert
- Smart cameras with AI analysis to detect failure to use PPE (helmet, harness) in monitored areas
- Automatic updating of the site attendance register through RFID badges or badge recognition, with traceability in the CDE
Traceable documentation is a legal as well as operational requirement: every change to safety requirements must be versioned in the CDE with its date, author, and regulatory reference (D.Lgs. 81/2008).
Advice: To comply with the GDPR when using video monitoring and wearables, favour edge processing that extracts only metadata (events, counts, alerts) without retaining identifiable images. Biometric data and persistent video recordings require a data protection impact assessment (DPIA) and the workers’ explicit consent, as indicated in the technical recommendations on privacy and digital construction sites.
Italian case studies: what the Politecnico, AS-ITc, and pilot projects show
Italy is not as far behind on BIM as is often thought. Some projects demonstrate repeatable results.
AS-ITc project (TIM, Radiolabs, ESA): modular architecture with 5G and satellite connectivity for road construction sites. The system integrates IoT, AI analysis, and remote supervision, improving operator safety and reducing response times to incidents. The multi-bearer architecture (5G plus satellite) ensures coverage even in remote areas where the mobile network alone is unreliable. The operational lesson: design connectivity as critical infrastructure, not an accessory.
Pesenti Master’s / Politecnico di Milano: the Politecnico’s research and training programmes show that successful BIM projects treat the model as an integrated project-management system, with WBS and CBS coded into the model and weekly EVM control. Sites adopting this approach move critical decisions into the design phase, reducing the cost of variations during construction.
BIM + IoT integration on Italian civil construction sites: several pilot projects conducted by medium-sized construction companies show that adopting a CDE with 4D/5D workflows, even in a simplified version, reduces coordination time between the technical office and site and cuts non-conformities identified at commissioning.
| Case | Technologies used | Main result |
|---|---|---|
| AS-ITc (road construction sites) | 5G, IoT, AI, satellite | Improved safety, active remote supervision |
| Politecnico/Pesenti Master’s | BIM 4D/5D, EVM, CDE | Risk managed in the design phase, fewer variations |
| Italian SME pilot (CDE + 4D) | CDE, IFC, 4D workflows | Fewer commissioning non-conformities, faster coordination |
Statistic callout: The AS-ITc project demonstrates that integrating 5G, IoT, and AI into modular platforms improves safety and supervision on road construction sites, with scalable architectures that can also be replicated outside infrastructure contexts.
How to choose tools and suppliers for the Italian digital construction site
Choosing the wrong software can block the pilot before it even begins. Here is how to assess the options pragmatically.
Five dimensions to assess for each platform:
- IFC/BCF interoperability: does the system export and import IFC 2×3 and IFC 4 without data loss? Does it support BCF for issue management?
- Field usability: does the interface work on tablets with an unstable connection? Is there an offline mode with deferred synchronisation?
- Connectivity and IoT integration: does the platform integrate with standard IoT gateways (MQTT, REST API)? Does it support real-time dashboards?
- 4D/5D support: can programme activities and cost items be linked to model elements without custom development?
- Data security: are data hosted in Europe (GDPR)? Are documented SLAs available for backup and recovery?
Questions to ask suppliers during the RFI/RFP phase:
- Which IFC certifications does your software have (buildingSMART certified)?
- Where are the servers physically hosted? What is the backup policy and RTO (Recovery Time Objective)?
- Who owns the data if the contract ends?
- Is there a data migration plan for moving to other systems?
- What is the total cost of ownership over 3 years (licences, training, support)?
Reference platforms in the Italian market:
- ACCA CerTus / usBIM: Italian suite with a strong regulatory focus (PSC/POS, quantity surveying), integrated CDE, and IFC/BCF support. Particularly suitable for sites that need to manage safety documentation traceably.
- Autodesk Construction Cloud (BIM 360): global platform with advanced model coordination, RFI, submittals, and quality-control functions. Suitable for large-scale sites with international teams.
- Bentley ProjectWise / SYNCHRO: strong for complex infrastructure and advanced 4D scheduling; ProjectWise manages the CDE, while SYNCHRO handles 4D with direct Primavera P6 integration.
- Tekla / Trimble: excellent for steel and prefabricated structures, with high geometric accuracy and direct integration with CNC machines.
6–12-week pilot plan: KPIs and operational checklist
A well-structured pilot is worth more than a year of theoretical training. The goal is not to implement all of BIM: it is to demonstrate value in a specific, measurable use case.
Operational timeline:
- Weeks 1–2 (setup): draft a concise BEP, configure the CDE, assign roles, install IoT devices and gateways, and train the team with the basic modules
- Weeks 3–6 (first execution): start the 4D workflow on one section of the site, collect IoT data, open and close the first BCF issues, and update the model weekly
- Weeks 7–9 (data collection and validation): compare planned versus actual progress (SAL/EVM), survey as-built conditions with a drone/scanner, and measure the defined KPIs
- Weeks 10–12 (scale-up and report): document the results, identify bottlenecks, and prepare the proposal for extending the method to the entire site
Recommended pilot KPIs:
- As-built survey accuracy: average deviation between model and survey (target: under 2 cm for structures, under 5 cm for building services)
- Rework time: rework hours caused by non-compliance with the model (target: 20% reduction compared with the previous site)
- SAL/EVM: cost performance index (CPI) and schedule performance index (SPI) calculated weekly
- Safety compliance: percentage of safety-related BCF issues closed by the required deadline
| KPI | Baseline | Pilot target | Measurement method |
|---|---|---|---|
| As-built deviation | To be defined before the pilot | Under 5 cm (building services) | Point-cloud/model comparison |
| Rework hours | From previous site register | 20% reduction | Site hours register |
| CPI (cost control) | 1 (planned) | Keep high | EVM on 5D model |
| Safety BCF issues closed | To be defined | By deadline | CDE report |
Pilot launch checklist:
- BEP signed by all stakeholders
- CDE configured with at least 3 workflow statuses and assigned permissions
- IoT devices installed and tested (at least 2 weeks before opening)
- Team trained on the basic modules (at least 8 hours for the BIM Specialist)
- CDE access verified for all users (office and site)
- 4D programme linked to the model and validated by the BIM Manager
For the budget, consider software licences (CDE + viewer), devices (tablets, sensors, gateways), training (10–15 hours per person), and internal BIM Manager setup hours. A pilot on a medium-sized site section typically requires 3–6 months of licences and 20–40 hours of initial setup. The minimum expected ROI is calculated by comparing the pilot cost with the value of avoided rework and saved coordination hours.
The digital construction site is not an option: it is already a competitive necessity
Anyone still working with paper drawings and Excel spreadsheets already knows that the problem is not technology: it is resistance to change. The most common mistake I see on Italian construction sites is treating BIM as a CAD upgrade, a more sophisticated way to produce drawings. That view burns budgets and creates frustration, because BIM software without a BIM process is just expensive 3D drawing.
The real cultural shift is understanding that the model is the site’s operational contract: every variation, non-conformity, and safety update must pass through the model before reaching the field. This requires organisational discipline, not just technical expertise. It also requires the BIM Manager to have real authority, not just a title.
Change management is the most underestimated bottleneck. Site managers with 20 years of experience do not reject digital tools out of laziness: they reject them because no one has shown that they work better than the method they already know. A measurable pilot, with clear KPIs and visible results in 8–10 weeks, is the only argument that truly convinces. Not PowerPoint presentations, not webinars: the numbers from their site.
Start small, measure everything, show the results. Then expand.
Edil-up for the digital construction site: management, monitoring, and connections
Starting a BIM pilot project requires tools that really work in the field, not just in the office.
With Edil-up, you can centralise document management in a way similar to a simplified CDE, monitor work progress with KPIs updated in real time, and build the network of suppliers and subcontractors needed for a digital construction site. Communication between office and site becomes direct and traceable, eliminating delays caused by undocumented emails and phone calls. For every active subscription, Edil-up calculates the environmental savings generated and plants trees, combining sustainability and digitalisation in a single tool.
Discover how to prepare for digitalisation in the construction sector with Edil-up, or contact the team to assess together how to integrate the platform into your next pilot project.
Sources
Authoritative resources for exploring standards, Italian case studies, and regulatory aspects:
- Pesenti Master’s / Politecnico di Milano – BIM for Project and Contract Management
- buildingSMART – Software certification / IFC
- InfoBuild – Cantiere 4.0: BIM, Digital Twin, IoT for efficient projects
- SiQ – Integrating prevention into the BIM model: designing safety
- Ingenio – Digitalisation of the construction site for safety